

26 JUNIPER STNEW CASTLE, DE19720
Mortgage Calculator
Monthly Payment (Est.)
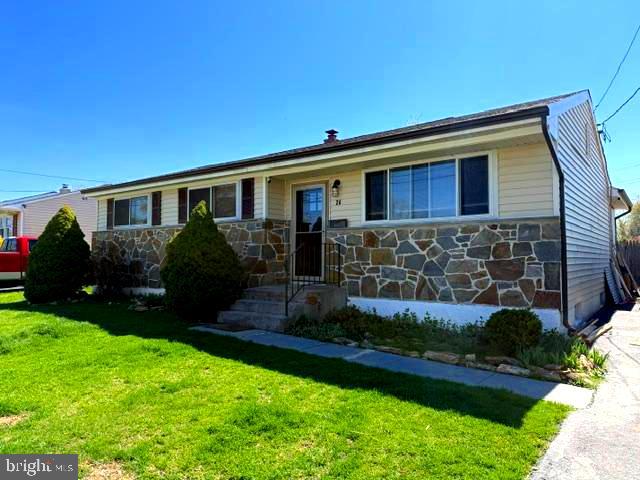
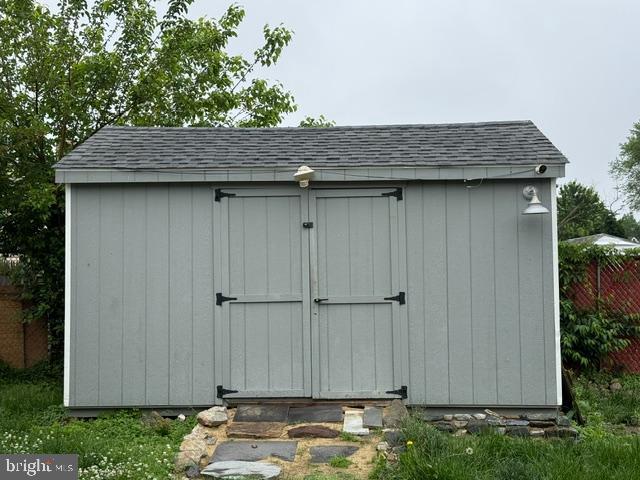
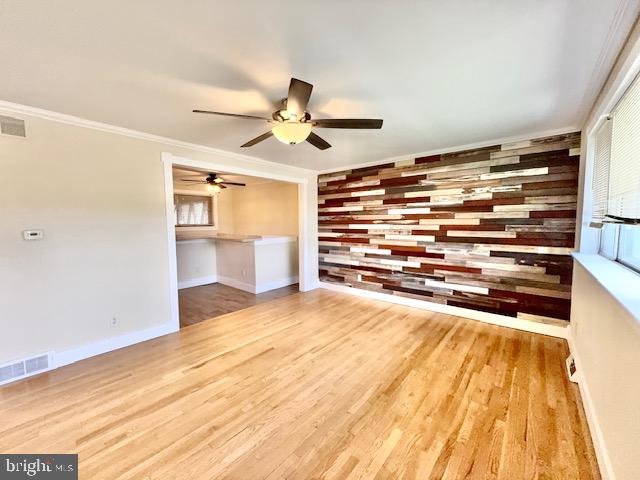
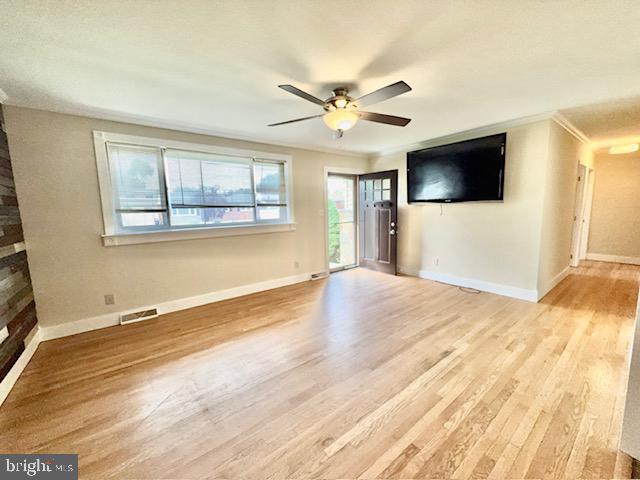
$1,505Outstanding Value in the Washington Park ranch home.This 3 bedroom & 2 Full bath Home has a number of features not easily found in this price range and super conveneint location within the City limits of Old New Castle. Beautifully maintained and upgraded the new front door invites you into the Large Living Room with a lovely picture front window, a gorgeous & very modern wood Accent wall, Crown Molding and gleaming Hardwood floors that run through the entire first level. You enter into the completely remodeled Eat-in Kitchen that features 42" Raised Panel White cabinets/ w crown molding, granite countertops, tile backsplash plus a contemporary undermount sink with commercial Faucet. This is a chef's dream with upgraded Stainless Steal Appliances including a Kenmore 5 burner Gas Range w/electric oven, a Maytag double wall oven, new LG Refrigerator/freezer w/icemaker plus a counter top Microwave. There is a durable tile floor and the relocated staircase lends itself to a Large granite Breakfast bar that easily accomadates 4 stools and an area for a dining niche perfect for a small "setty" or buffet table. The lower Hallway leads to three bedrooms all featuring Hardwood floors with further contemporary accents & ceiling fan lights. There is completely remodled 4 piece tile bath with a seperate soaking tub, glass enclosed shower, pedestal Sink. with chair and crown moldings. The Lower level features a vast & flexible space that easily could be a Great/Media room or even a teen suite with brand new carpet & pad installed, plus a step saving 3 piece full bath. The remainder of this space is great for storage or future expansion with an outside entry door, a laundry area with the Washer and Dryer included. The exterior boasts a Screen Porch, two very large sheds and a privacy fenced rear yard, plus an extended blacktop driveway. System upgrades include a updated Natural Gas HVAC system & Hot water heater. New dimensional shake Roof, New vinyl siding, most rear windows were replaced, plus an upgraded 200 amp circuit breaker panel. The home is in a fantastic location with Schools, Restaurants & Shopping nearby and access to major roads, route #141, 273, 13 & 9 and I-95 are only minutes away. Lastly, walk to Old New Castle, steeped in History with access to Museums, Boutiques, Shops, Pubs and Restaurants, also Battery Park sitting on the Delaware River, both feature numerous events and entertainment throughout the year.
| 6 hours ago | Listing updated with changes from the MLS® | |
| 7 hours ago | Listing first seen on site |

The real estate listing information is provided by Bright MLS is for the consumer's personal, non-commercial use and may not be used for any purpose other than to identify prospective properties consumer may be interested in purchasing. Any information relating to real estate for sale or lease referenced on this web site comes from the Internet Data Exchange (IDX) program of the Bright MLS. This web site references real estate listing(s) held by a brokerage firm other than the broker and/or agent who owns this web site. The accuracy of all information is deemed reliable but not guaranteed and should be personally verified through personal inspection by and/or with the appropriate professionals. Properties in listings may have been sold or may no longer be available. The data contained herein is copyrighted by Bright MLS and is protected by all applicable copyright laws. Any unauthorized collection or dissemination of this information is in violation of copyright laws and is strictly prohibited. Copyright © 2020 Bright MLS. All rights reserved.
Did you know? You can invite friends and family to your search. They can join your search, rate and discuss listings with you.